
Carmel and Central Indiana
Home Additions and Garage Construction
Add the space your property needs with a contractor who can coordinate the structure, exterior, utilities, finishes, permits, and inspections as one complete project.
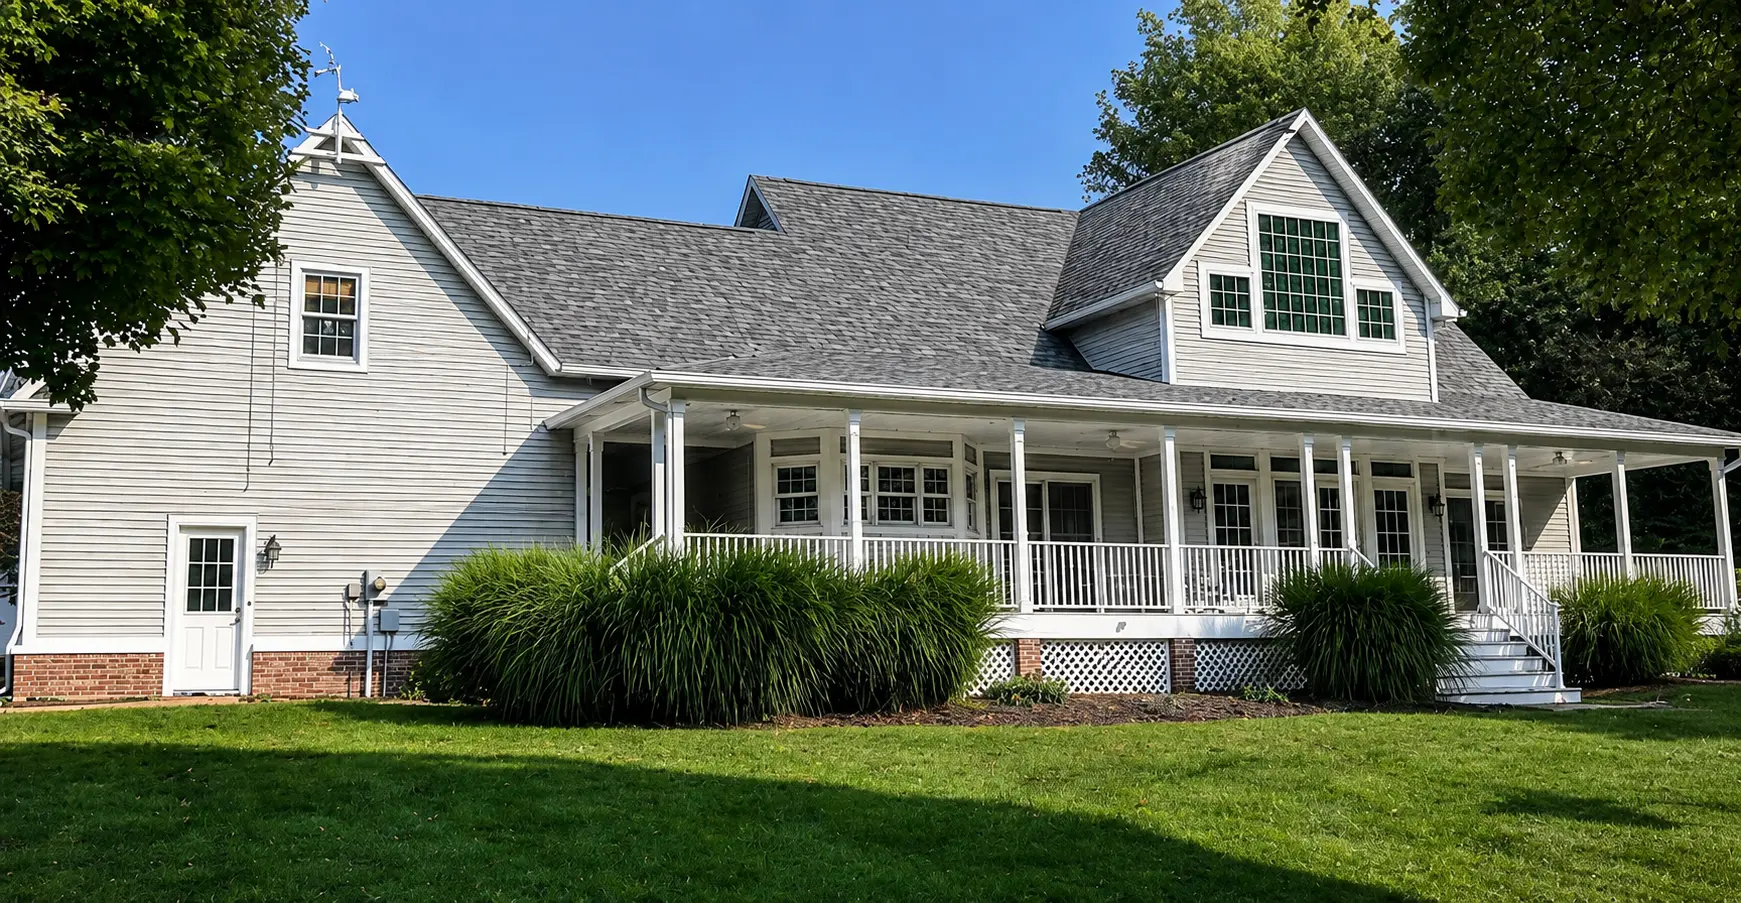
Built as part of the property
An addition should feel intentional, not attached as an afterthought
Room additions and garages affect far more than square footage. The new foundation, roof, drainage, siding, windows, utilities, and interior circulation all need to work with the existing property. Early decisions also have to account for the lot, setbacks, neighborhood requirements, access for equipment, and the way your family or business will use the finished space.
AJC General Contracting brings those pieces together under one coordinated scope. We help define the practical requirements before construction begins, organize the trades, and keep the project moving from site preparation through the final walkthrough.
- Clear scope and realistic sequencing
- Permit and inspection coordination
- Structural, exterior, and interior trade management
- Regular communication throughout construction
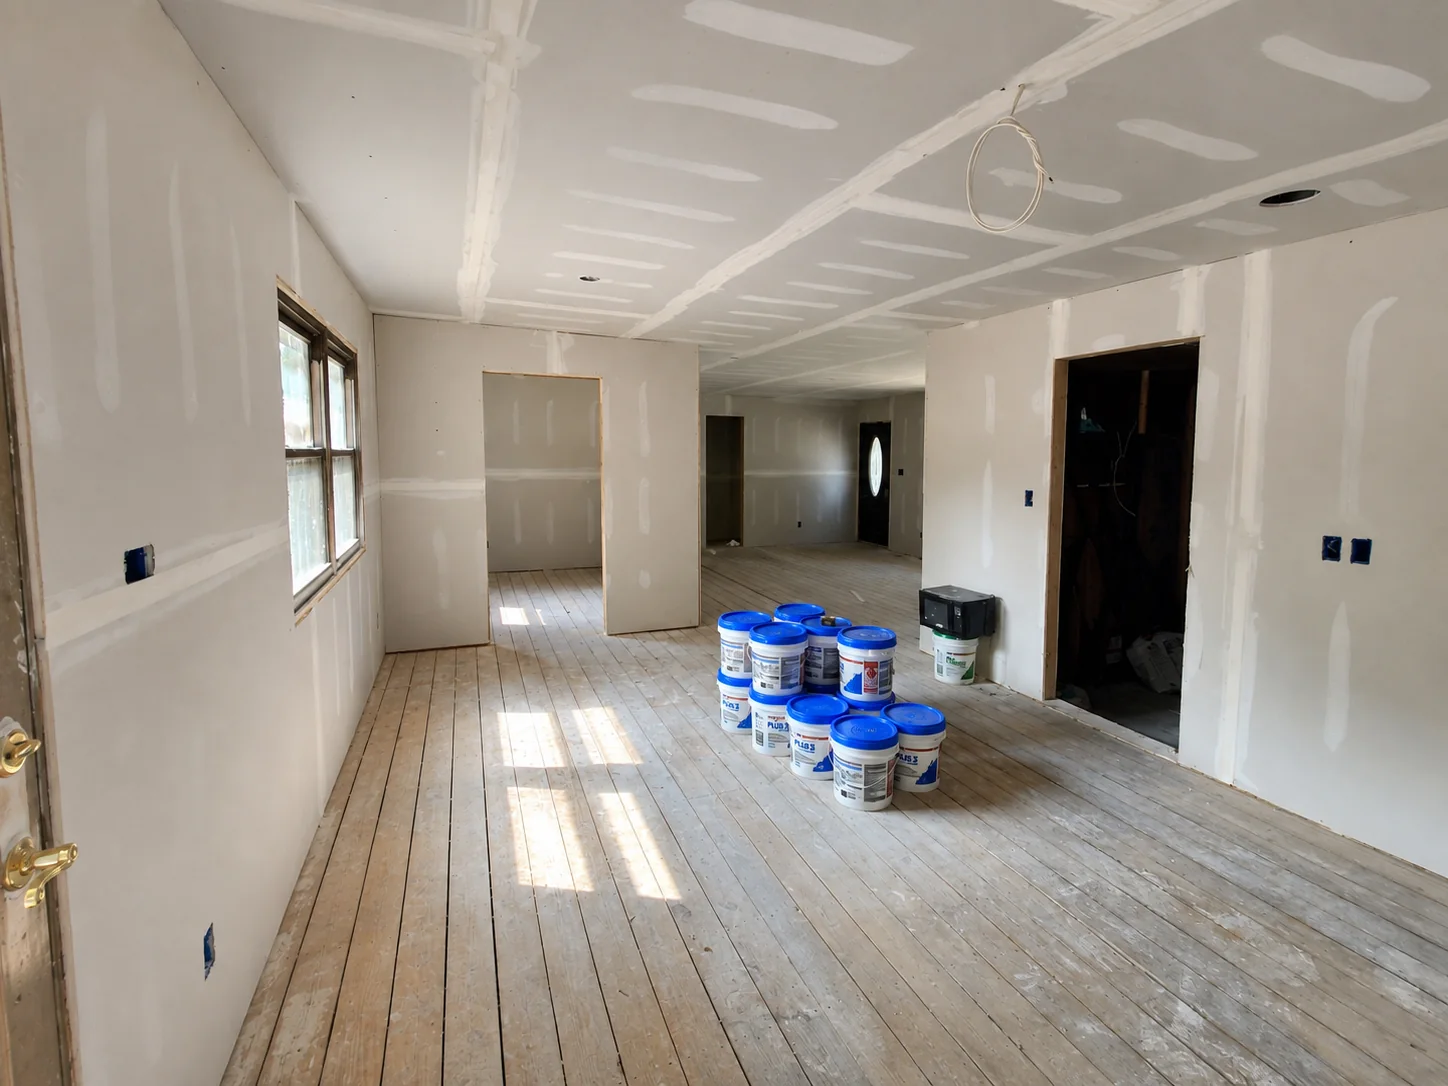
Addition and garage services
Construction planned around how you will use the space
Every property creates different constraints. We build the project around the site, the existing structure, and the result you need rather than forcing a one-size-fits-all package.
Room and Home Additions
Expand living space for a larger kitchen, family room, bedroom, home office, mudroom, or other purpose-built area. We coordinate the exterior tie-in and the interior transition so the new space functions with the original floor plan.
Attached Garages
Add protected parking, storage, workshop space, or a more practical entry into the home. Planning can include foundations, framing, roofing, siding, overhead doors, electrical work, and finished areas where the scope calls for them.
Detached Garages
Create a stand-alone garage that fits the lot and complements the main property. We evaluate access, placement, drainage, utility needs, exterior materials, and local requirements before the work is scheduled.
Garage Additions and Expansions
Increase the footprint or usefulness of an existing garage when site conditions and the current structure allow it. The scope may include added bays, storage, a workshop, exterior upgrades, or a reworked connection to the home.
Exterior Integration
Roof lines, siding, trim, windows, doors, gutters, and masonry details all affect whether new construction looks at home on the property. We plan these transitions as part of the build, not as last-minute cosmetic work.
Multi-Trade Coordination
Additions often require structural, electrical, plumbing, HVAC, insulation, drywall, flooring, painting, and finish carpentry work. AJC coordinates the work as one construction plan with one point of contact.
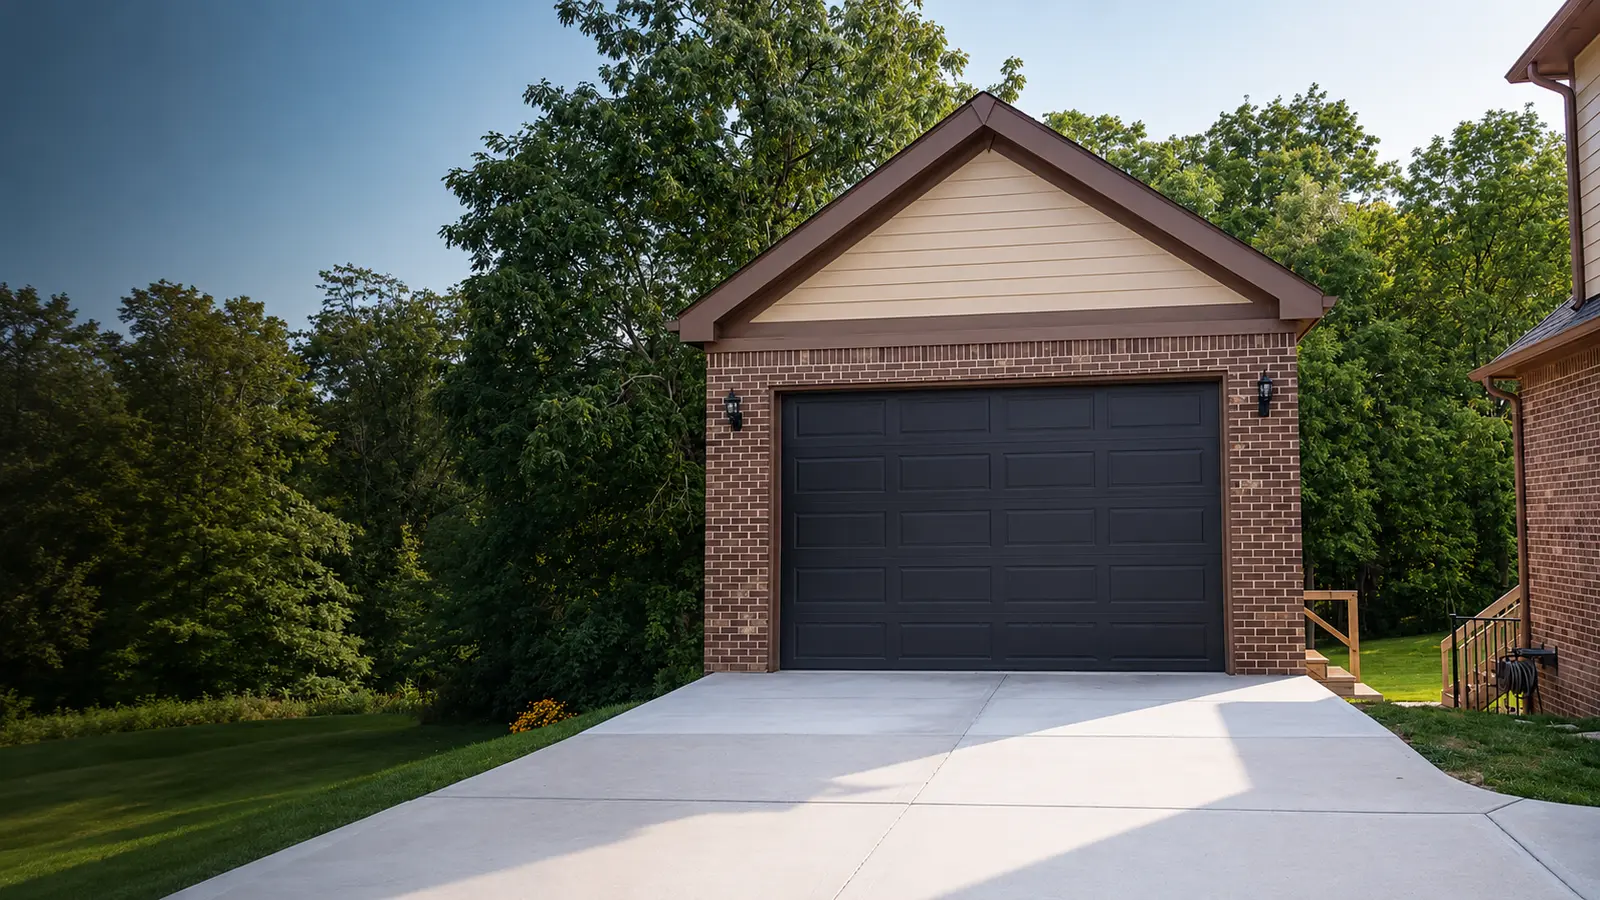
Featured garage project
A detached garage that complements the home
This completed AJC garage combines a brick exterior, horizontal siding at the gable, dark trim and a matching overhead door. The concrete approach connects the garage to the existing driveway.
For your project, we review the garage location, vehicle access and exterior materials together so the new building fits the property and the way you use it.
Discuss your garage project →Planning before production
The right construction plan starts with the property
A responsible proposal depends on what the site and existing building will support. We review the practical conditions that affect scope, schedule, and cost before committing to the build.
Lot and Access
We consider buildable area, grading, drainage, equipment access, utilities, and protection of areas that will remain in place.
Zoning and Setbacks
Placement and size can be limited by local zoning, easements, setbacks, and neighborhood requirements. These items need to be checked early.
Permits and Inspections
We coordinate the project requirements and scheduled inspections that apply to the approved construction scope.
Foundation and Structure
Foundation, framing, load paths, roof connections, and openings are planned around the project design and existing conditions.
Exterior Tie-In
Roofing, flashing, siding, masonry, trim, doors, windows, and gutters are considered together to protect the building envelope.
Utilities and Finishes
Electrical, plumbing, HVAC, insulation, drywall, flooring, paint, cabinetry, and trim are sequenced to support a cleaner build.
What to expect
A practical process from the first site visit to the final walkthrough
Site Review
We discuss your goals and inspect the property conditions that may affect feasibility.
Scope and Budget
We define the work, allowances, responsibilities, and pricing assumptions in writing.
Preconstruction
Plans, selections, permits, scheduling, and trade coordination are organized before production.
Construction
AJC manages the active work, communicates progress, and coordinates required inspections.
Completion
We review the finished work with you and address the agreed closeout items.
Service area
Local project coordination across Central Indiana
Project availability depends on the property, scope, timing, and local requirements. Contact us with the address and a short description so we can confirm the right next step.
- Carmel
- Indianapolis
- Westfield
- Fishers
- Noblesville
- McCordsville
Local construction coordination
Serving Carmel, Indianapolis, and nearby Central Indiana communities
AJC General Contracting is locally owned and operated. We work with homeowners and property owners in Carmel, Indianapolis, Westfield, Fishers, Noblesville, McCordsville, and surrounding areas.
Service availability depends on the project type, property location, scheduling, and the permits or plans required. The best first step is a conversation about the space you want to create and the conditions at the property.
Frequently asked questions
Home addition and garage construction questions
Do you build both attached and detached garages?
Yes. AJC builds attached garages, detached garages, garage additions, and garage expansions when the property and local requirements support the proposed scope.
Can AJC manage all the trades required for an addition?
Yes. Depending on the project, we can coordinate structural work, roofing, siding, windows, doors, electrical, plumbing, HVAC, insulation, drywall, flooring, painting, cabinetry, trim, and other work included in the contract.
Will my addition or garage need a permit?
Most new additions and garage projects require permits and inspections. The exact requirements depend on the location and scope. We account for the applicable process during preconstruction and coordinate the requirements included in our scope.
Can the new construction match my existing exterior?
We plan roof lines, siding, trim, windows, doors, gutters, and other visible transitions to complement the existing property. Exact matches can depend on current material availability and the age or weathering of existing finishes, so those expectations are addressed during selections.
What areas do you serve?
AJC serves Carmel, Indianapolis, Westfield, Fishers, Noblesville, McCordsville, and nearby Central Indiana communities. Contact us with the project address so we can confirm availability.
How do I get an estimate?
Start with the contact form or call us. We will ask about the property, intended use, approximate size, desired timing, plans if available, and other known requirements. A site visit is typically needed before a detailed construction proposal can be prepared.
Start with a clear conversation
Planning an addition or garage in Central Indiana?
Tell us what you want the new space to accomplish. We will help you identify the practical next steps for the property and project scope.